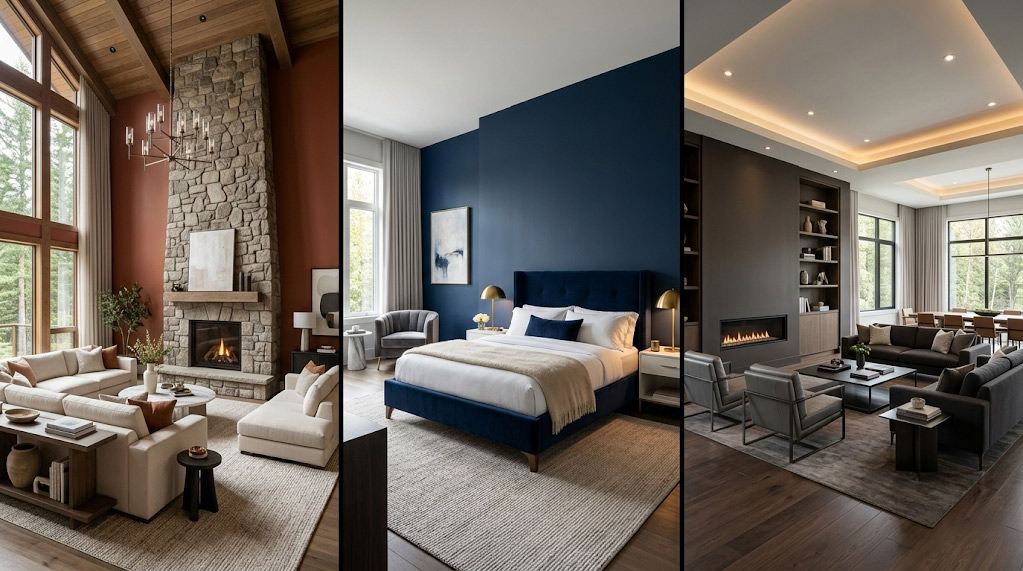
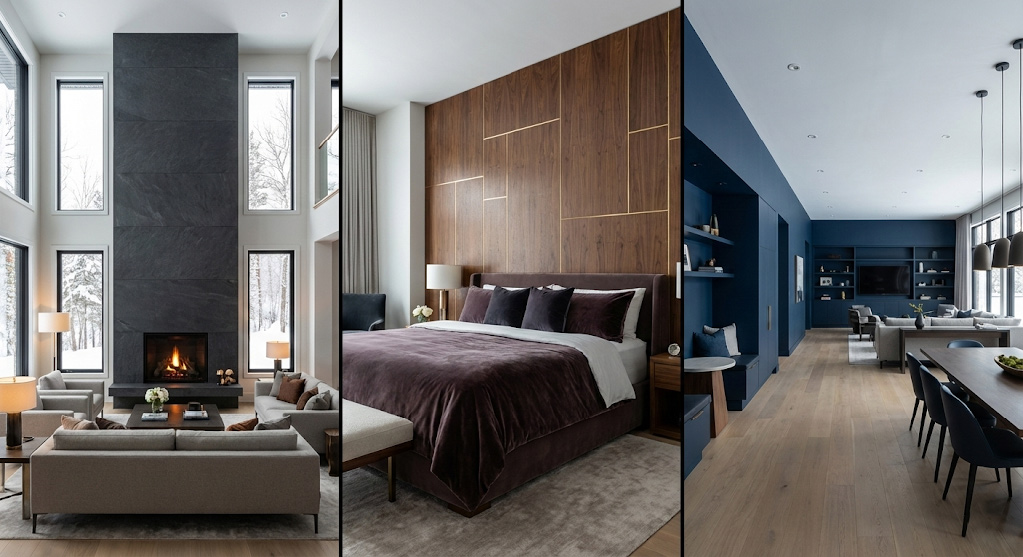
| TL;DRAccent wall specification in luxury Toronto condo amenities is an architectural and engineering decision, not a decorating one. The right finish must manage light reflectance, acoustic reverberation, and material durability specific to each space.Lobbies Use dead-flat finishes (0 to 3% sheen) or lime plaster to eliminate specular glare from glazed facades.Fitness Centers Specify acoustic materials with NRC 0.70 to 0.85 or higher to absorb equipment noise and eliminate mirror glare.Residential Lounges Apply a deep, low-LRV colour to the longest continuous wall (shared axis) to unify open-plan zones.Co-Working Spaces Use ultra-matte finishes under 4% sheen to reduce visual friction and eye strain near laptop screens.Rooftop Terraces Use composite stone or engineered cladding rated for Toronto freeze-thaw cycles and Ontario Building Code wind load requirements. |
In high-end Toronto developments across Yorkville, Rosedale, and Forest Hill, poor finishing choices in shared amenity spaces are a consistent driver of costly rework and reduced perceived value. In today’s closely scrutinized Toronto real estate market, buyers are actively searching for reasons to reconsider pre-construction closings. The shared amenity spaces represent the final, most critical opportunity to justify a premium price per square foot.
When a prospective buyer steps into the lobby or tours the lounge, the architectural finishes establish the perceived quality of the entire building. An improperly specified accent wall (one that reflects harsh glare, amplifies acoustic echo, or highlights drywall taping seams) can signal compromised construction quality instantly.
Specifying accent walls for Toronto luxury condo amenities is not an exercise in selecting trending paint colours. It is a disciplined application of architectural principles. As a developer or property manager, specifications must account for light reflectance values (LRV), specular glare, acoustic reverberation, and heavy commercial traffic.
| The rules of physics do not bend for aesthetics. The right finish specification is an investment in long-term perceived value. |
Quick Reference: Amenity Accent Wall Specifications
| Amenity Space | Accent Wall Strategy | Design Principle |
| Lobbies | Vertical scale, low-sheen finish (0–3% max) | Scale & Glare Reduction: Anchors double-height ceilings while diffusing harsh exterior daylight. |
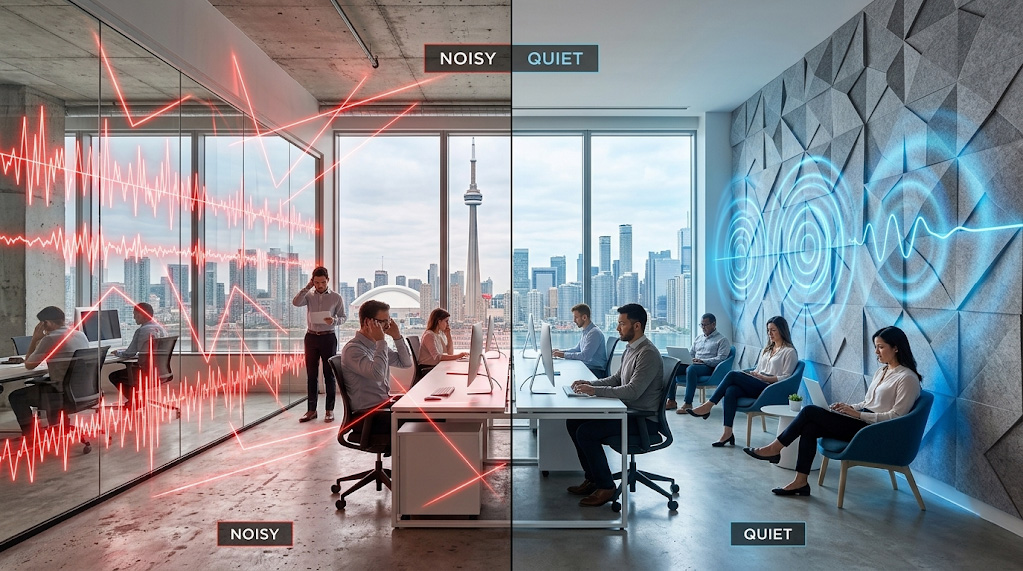
| Fitness Centers | Acoustic panels, NRC 0.70–0.85+ behind mirrors | Reverberation Decay: Absorbs mid-to-high frequency equipment noise to prevent spatial echo loops. |
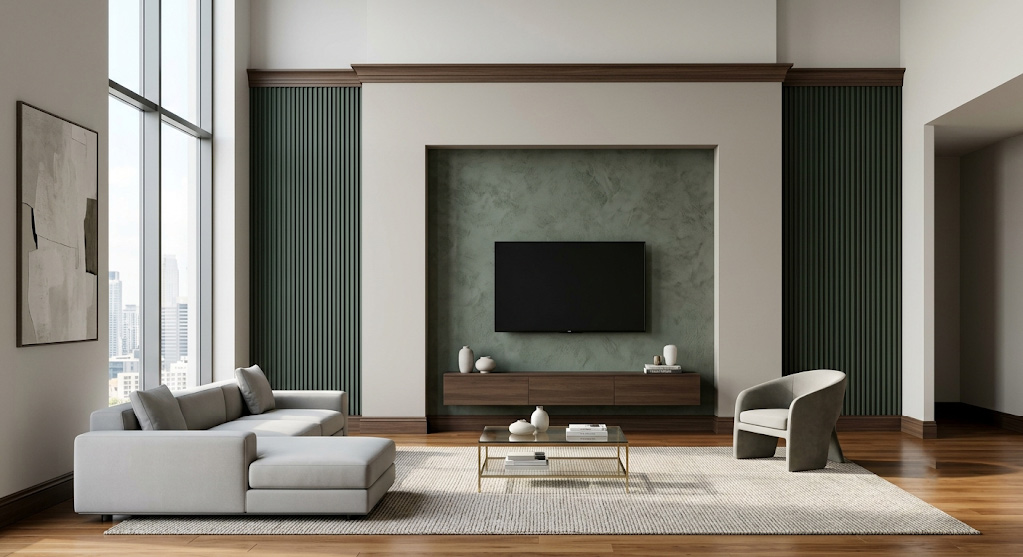
| Residential Lounges | “Shared Axis” feature wall spanning all zones | Spatial Unification: Connects distinct seating zones into a single, cohesive architectural volume. |
| Co-Working Spaces | Ultra-matte (approx. 2% sheen), tackable surfaces | Visual Friction Reduction: Minimises ocular strain from screen glare and overhead lighting. |
| Rooftop Terraces | Wind-load verified, freeze-thaw resistant materials | Skyline Framing: Uses high-contrast, low-porosity materials to frame views without weathering degradation. |
What Are the Best Accent Wall Strategies for Toronto Luxury Condo Lobbies?
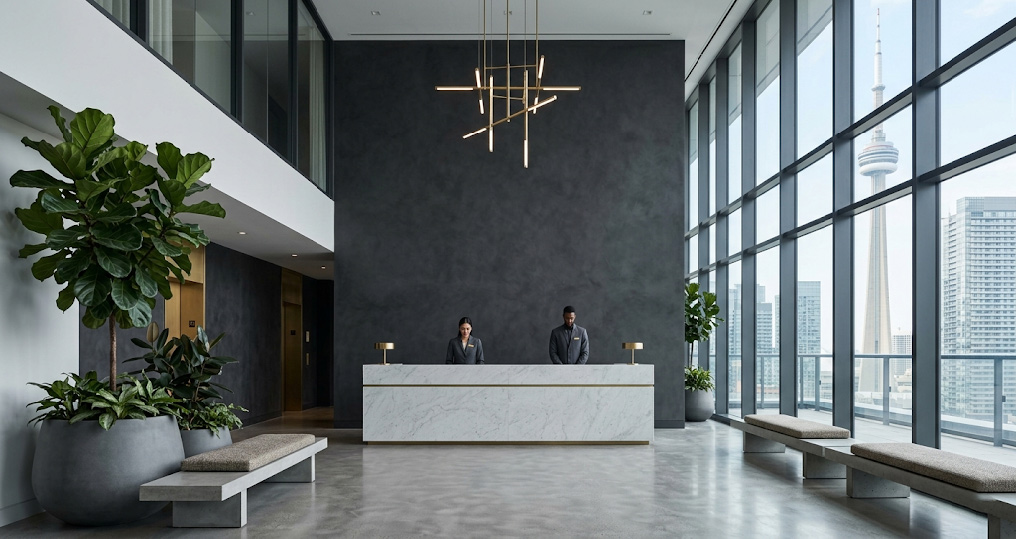
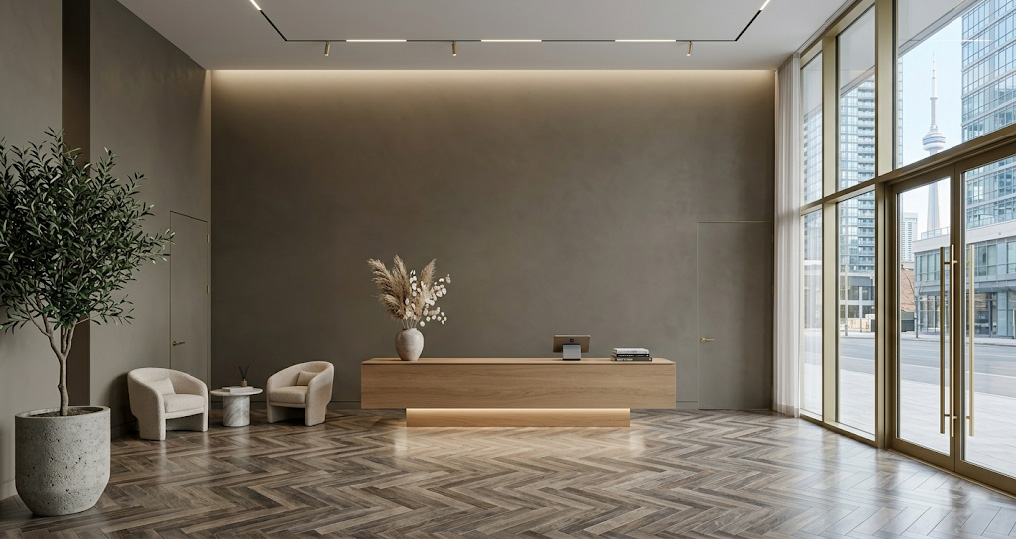
The lobby is the architectural handshake of the building. In premium Yorkville condo lobby design, the primary challenge is managing the transition from the bright, chaotic streetscape into an exclusive, controlled environment.
A recurring issue in high-traffic lobbies is specular reflection. When natural sunlight from a glass vestibule strikes a satin or eggshell finish on a large feature wall (particularly one mounting a digital directory or screen) it bounces directly toward the viewer while simultaneously highlighting every microscopic flaw in the drywall taping.
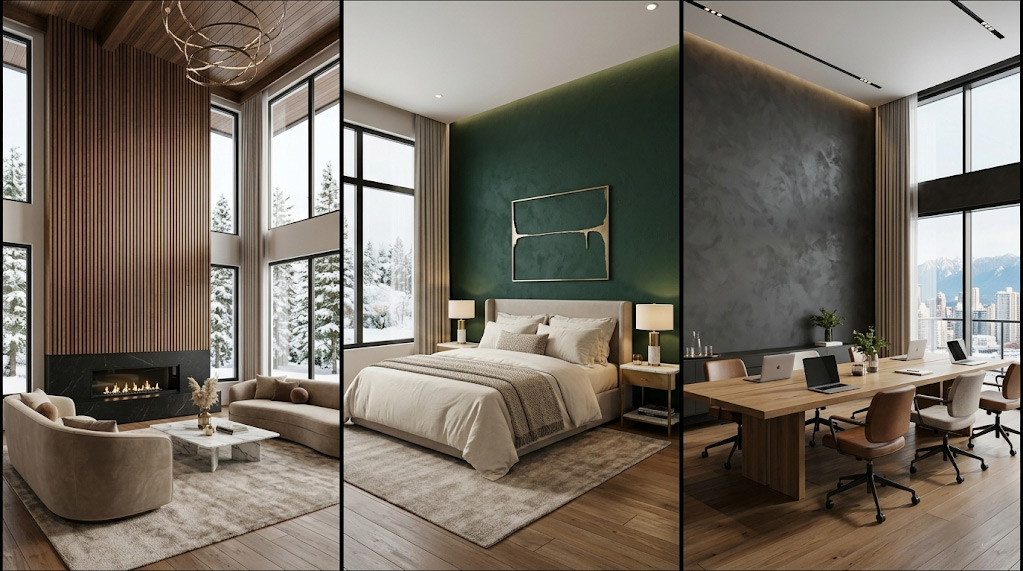
Lobby focal walls are best served by a dead-flat finish in the 0–3% sheen range, or by a monolithic material such as a lime-based plaster. These surfaces diffuse light rather than reflecting it, masking substrate imperfections and creating the clean, unbroken visual plane that anchors a luxury entrance. To prevent the space from feeling disproportionate, the accent treatment should extend vertically, grounding the visual weight of the room so that the soaring architecture reads as luxurious rather than cavernous.
How Do Acoustic Accent Walls Improve Luxury Condo Fitness Centers?
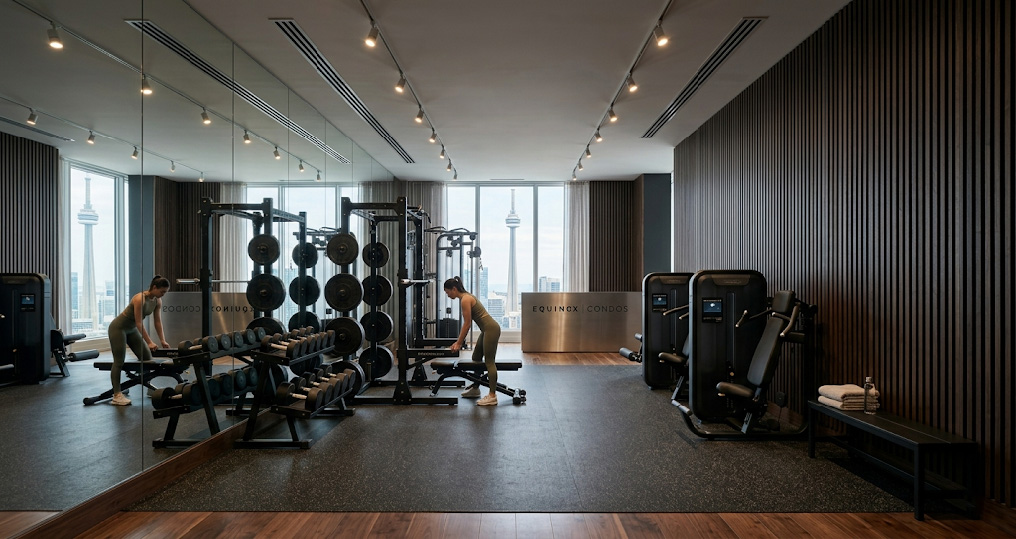
A recurring challenge in completed luxury high-rises is acoustic and optical failure in fitness centers. When polished concrete floors, floor-to-ceiling mirrors, and a high-gloss opposing wall are combined, the result is an acoustic and visual environment that undermines resident experience.
Hard, parallel surfaces cause sound waves to bounce continuously. When equipment is used, the reverberant noise accumulates. High-gloss paint on the opposing wall tends to reflect overhead LED lighting directly into the mirror surfaces, creating an aggressive, high-contrast environment that residents quickly avoid.
Fitness center accent walls benefit significantly from high-performance acoustic intervention. In active zones, materials with a Noise Reduction Coefficient (NRC) in the range of 0.70 to 0.85 or higher (meaning the wall absorbs the majority of sound waves that contact it) substantially reduce reverberation decay time. Deep, matte-finished surfaces applied over acoustic PET felt or micro-perforated wood panels address both light bounce and sound accumulation simultaneously.
Developer accent wall specifications for fitness areas should mandate acoustic material performance thresholds appropriate to the room’s size, ceiling height, and adjacency conditions, in consultation with the project’s acoustic engineer.
Amenity Paint Sheen Specifications
| Sheen Level | Light Interaction | Best Amenity Application | Why It Works |
| Dead Flat (0–2%) | Diffuse reflection (absorbs) | Lobbies, Media Rooms | Tends to hide drywall imperfections; minimal glare behind screens. |
| Matte (3–5%) | Soft diffusion | Co-Working, Lounges | Washable while maintaining a velvety, high-end surface depth. |
| Eggshell (10–25%) | Low specular reflection | Hallway corridors | Balances scuff resistance with moderate light bounce. |
| Satin (25–35%) | High specular reflection | Restrooms, Wet zones | Appropriate for high-moisture areas; generally avoid on primary feature walls. |
Why Do Residential Lounges Need a Shared Axis Accent Wall?
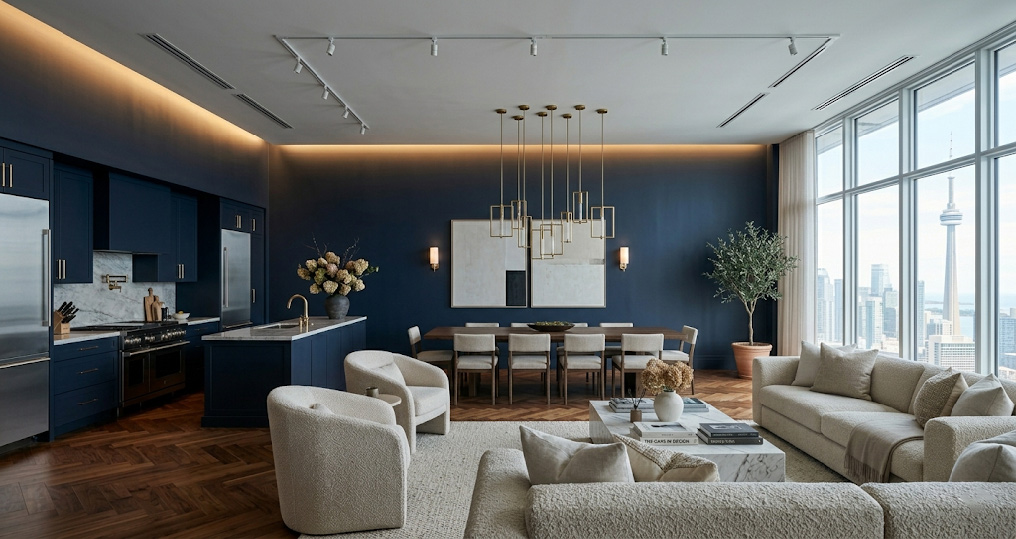
Modern luxury towers often feature sprawling, open-concept amenity lounges designed to host resident events. The structural risk with open-concept floor plans is that they can feel like disjointed, multi-purpose rooms without strong architectural anchoring.
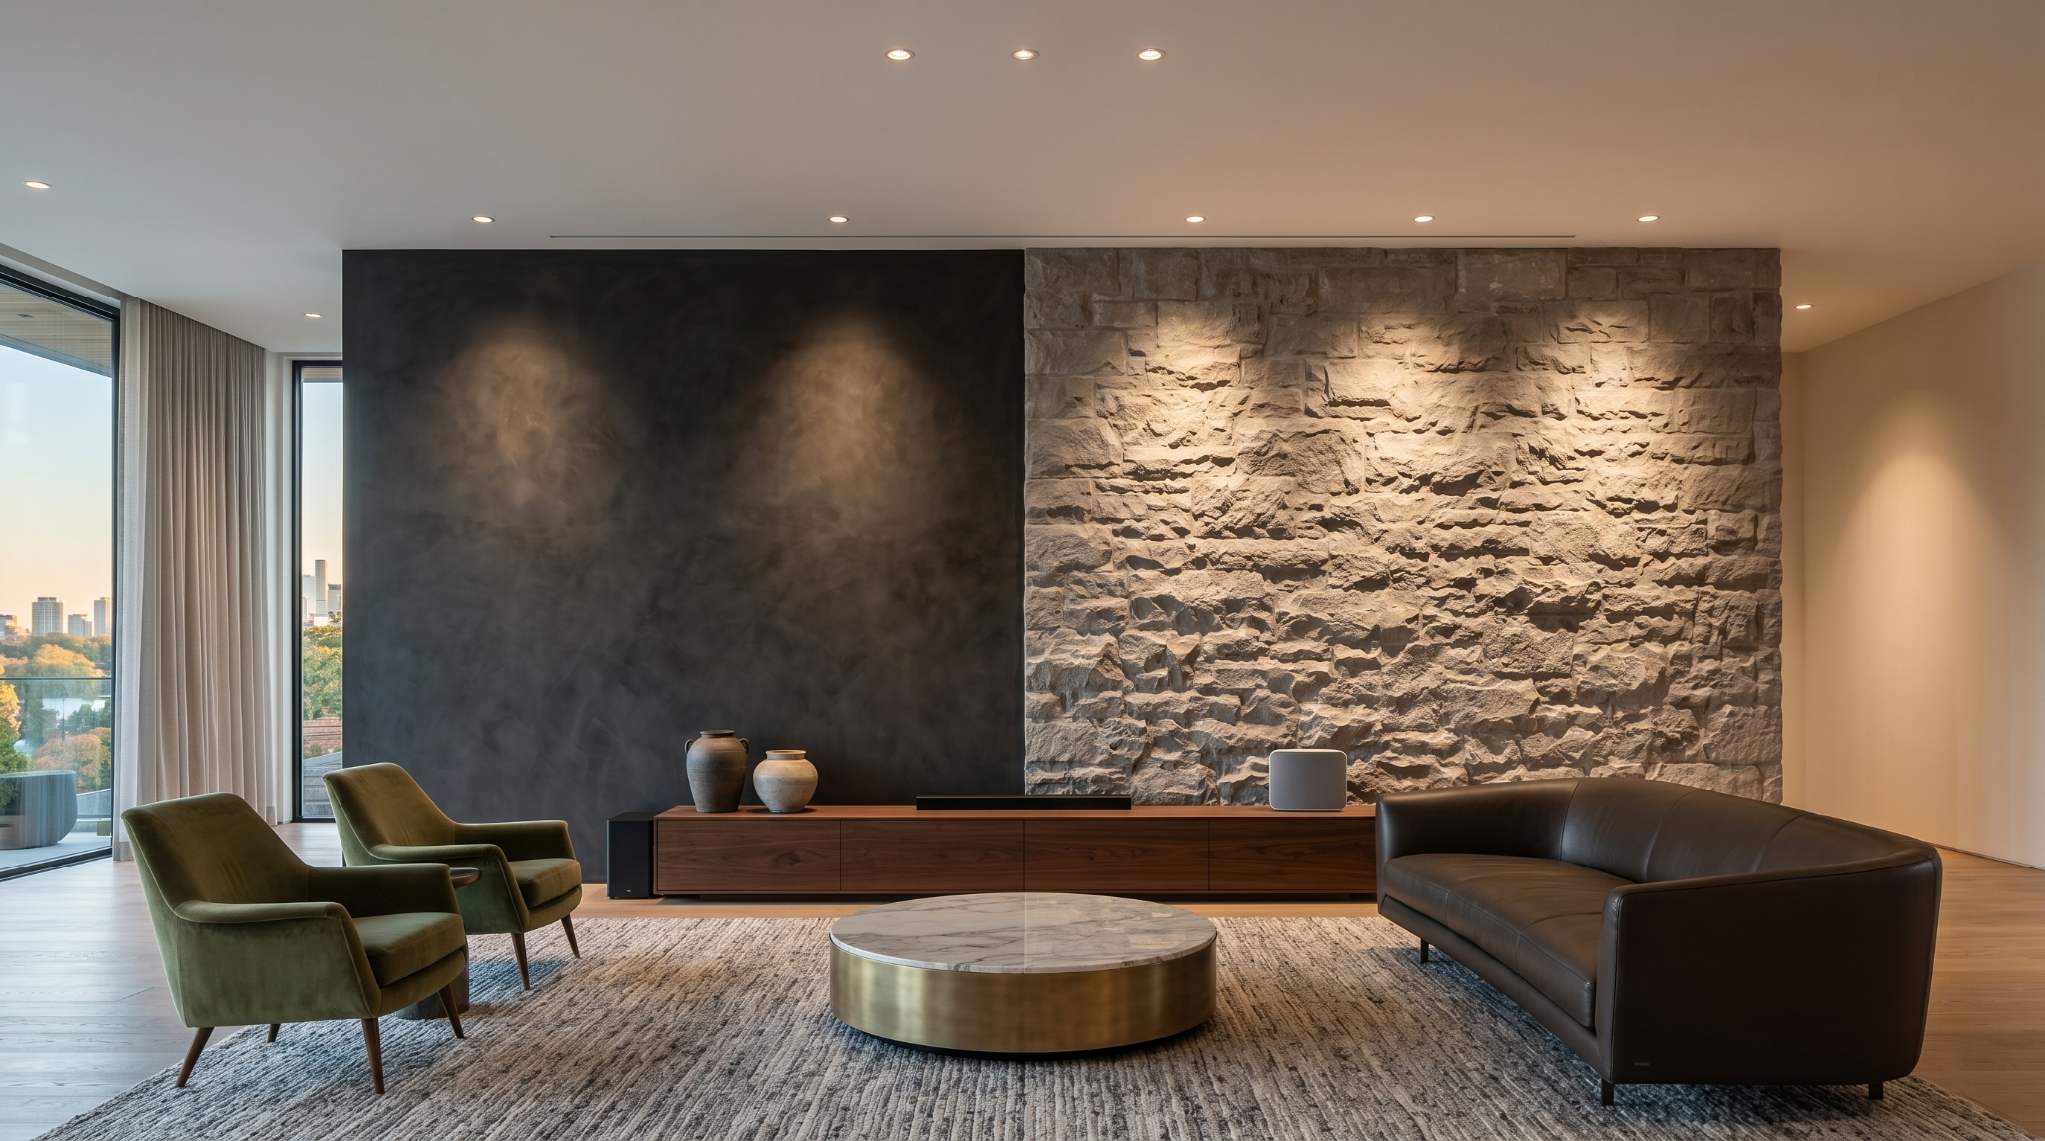
In Toronto luxury developments, one of the most effective principles for these spaces is the “Shared Axis” wall. Rather than applying finishes to small, fragmented divider walls or bulkheads, the approach identifies the longest continuous wall spanning the dining, kitchen, and seating zones.
Applying a deep, low-LRV (Light Reflectance Value) colour to this shared axis visually connects the distinct functional zones into a single cohesive volume. Darker tones recede from the eye, creating the perception that the room boundary is further away and making the entire lounge feel substantially larger. Washing this wall in warm, 2700K lighting produces an intimate, high-end hospitality character consistent with the building’s positioning.
How Can Matte Accent Walls Optimise Condo Co-Working Spaces?
Since the normalisation of hybrid work, the co-working amenity has shifted from a secondary feature to a primary purchase consideration for Toronto buyers. If the room is poorly executed, residents will not use it, directly affecting both retention and building reputation.
The governing principle of workspace design is reducing “visual friction.” High-contrast colours, busy wallpapers, and reflective surfaces require the human eye to constantly adjust and refocus, contributing to fatigue over extended periods.
For co-working accent walls, premium matte systems such as Sherwin-Williams Emerald Matte or equivalent premium-grade products cure exceptionally flat (typically under 4% sheen) while remaining fully washable. This combination maintains a clean, professional surface without the glare that standard commercial eggshell introduces near laptop screens.
Integrating functional, tackable surfaces such as self-healing cork or fabric-wrapped fiberglass panels directly into the accent wall design elevates the space from a residential lounge to a legitimate professional environment, a distinction that resonates strongly with the target buyer demographic.
Which Accent Wall Materials Survive Toronto Rooftop Terraces?
Designing outdoor amenities for elevated Toronto locations requires careful attention to the city’s climate conditions: significant UV exposure, repeated freeze-thaw cycles across the winter season, and substantial wind loads at height.
A well-documented failure mode for exterior amenity finishes is application under suboptimal conditions, particularly when standard exterior acrylics are applied during early spring when humidity is elevated and temperatures hover near freezing. Under these conditions, the coating can flash-cure prematurely and is prone to adhesion failure.
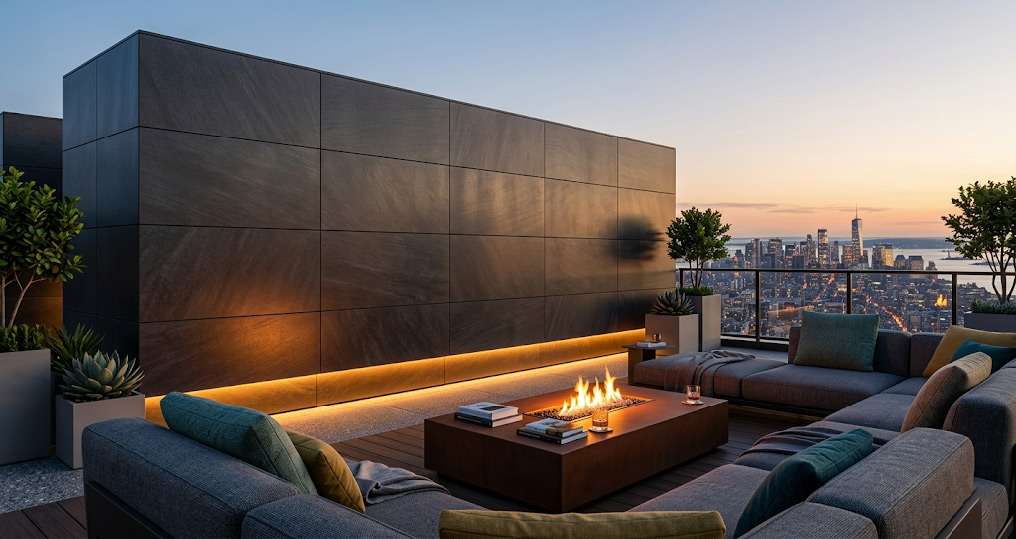
Rooftop accent walls are most effective when they serve a dual purpose: acting as a windbreak against the wind loads common in downtown Toronto’s upper floors (which must be designed to meet the project’s specific requirements under the Ontario Building Code and NBCC) and framing the skyline view.
Composite stone, engineered exterior cladding systems, and heavily textured, permeable masonry coatings are commonly used in these applications. The wall should be positioned to screen mechanical equipment while serving as a high-contrast visual frame for the CN Tower and city skyline.
Material Performance in Toronto Climate Conditions
| Material Type | Interior Amenity Property | Exterior Rooftop Viability | Toronto Climate Note |
| Acrylic Flat Paint | High traffic washability | Poor | Can fail under heavy freeze-thaw cycles if improperly cured. |
| Acoustic PET Felt | Long-term sound absorption | Do Not Use | Traps moisture in exterior environments. |
| Venetian Plaster | Breathable humidity control | Moderate | Requires appropriate sealing against acid rain and salt spray. |
| Composite Cladding | Impact resistance | Excellent | Withstands significant UV exposure and engineered wind loads. |
Why Are Toronto Developers Moving Amenities to the 15th–30th Floors?
A meaningful shift is underway in GTA condo amenity planning. Developers are relocating prime amenities away from dark, windowless podium levels and positioning them on mid-tower floors, typically in the 15th to 30th floor range.
Placing amenities mid-tower provides marketable views and creates a centralized hub accessible to both podium and penthouse residents. However, it also introduces a specific acoustic challenge: high-traffic and high-energy uses are now placed directly above and below premium residential suites.
In these layouts, the central elevator core typically becomes the dominant interior structural element. Treating the concrete shear walls of the elevator core as a continuous wrap-around accent feature is an architecturally coherent response to this challenge. Wrapping the core in sound-absorbing, visually substantial materials such as fluted acoustic wood panels simultaneously reduces mechanical noise transmission to adjacent residential units and creates a continuous focal element that organises the amenity floor.
The Developer Checklist: 7 Questions Before Specifying Accent Walls
Before issuing a procurement specification for amenity finishes, confirm the following:
- What is the lighting orientation? A wall facing floor-to-ceiling southern glazing should mandate a 0–2% sheen finish to avoid blinding specular glare.
- What is the acoustic performance requirement? Rooms with hard surfaces and active uses should specify materials with an NRC appropriate to the space, typically in the 0.70–0.85+ range.
- Is the substrate stable? In new construction, concrete and drywall will undergo settlement. Ensure the chosen finish material has sufficient flexibility to accommodate building movement.
- What is the washability standard? In high-traffic lobbies, verify that maintenance staff can clean the matte finish without causing burnishing, which refers to localised glossy spots from abrasive cleaning.
- Are we dividing or unifying? Confirm the accent wall spans the shared axis to reinforce spatial cohesion rather than fragment the open-concept plan.
- What is the wind load compliance? For rooftop terraces, confirm that the feature wall is mechanically fastened to meet the project’s engineered wind shear requirements.
- Does it reduce visual friction? In co-working and reading rooms, verify that the colour and texture selection supports extended focus rather than contributing to eye strain.
Budget vs. Value-Add Considerations
| Wall Treatment Strategy | Upfront Cost | Long-Term ROI for PMs & Developers |
| Standard Eggshell Paint | Low | Often requires frequent repainting, tends to highlight surface flaws, and can reduce perceived luxury. |
| Premium 2% Sheen Matte | Medium | Washable, conceals taping seams effectively, and elevates the overall lighting design. |
| Acoustic Slats / Felt | High | Addresses noise complaints proactively, adds tactile depth, and is low-maintenance long term. |
FAQ: Property Manager Questions About Toronto Amenity Walls
How frequently should we refresh the paint on a high-traffic lobby accent wall?
In well-specified luxury buildings, a high-traffic lobby wall finished in a premium scuff-resistant matte system should require significantly less frequent maintenance than a standard eggshell application. If annual touch-ups are necessary, the original sheen and product specification likely does not match the lighting conditions and traffic level of the space.
Can an accent wall actually address noise complaints in our fitness center?
Yes. Retrofitting a standard drywall boundary with Class-A fire-rated acoustic panels in the NRC 0.70–0.85 range physically absorbs the sound energy generated by equipment use and music, reducing the reflection off mirror surfaces and limiting transmission into adjacent corridors or residential units.
We have a long, narrow amenity hallway. Which wall should we accent?
Accentuating the long, parallel walls tends to reinforce the narrowness of the corridor. A more effective approach is to apply a deep, rich accent colour to the short wall at the far end of the corridor. This draws the eye forward and creates the perception of greater width and proportion.
What is the best accent colour for a north-facing resident lounge?
North-facing rooms in Toronto receive cool, blue-shifted daylight (often approximately 6500K in colour temperature). To counteract the resulting sterile or cold character, warm-toned accent colours with earthy undertones such as rich terracotta, deep olive, or warm walnut wood tones are generally effective at creating a more balanced, inviting atmosphere.
Should we use gloss paint to make a small co-working space feel larger?
Gloss paint in a workspace context tends to highlight surface imperfections and reflect overhead lighting more aggressively into the field of view of residents working at screens. To create a sense of greater depth without introducing glare, a deep ultra-matte finish on the farthest wall is typically the more effective approach.
| Planning a condo development or amenity upgrade in Toronto or the GTA? Send us your floor plan or a photo of the space in question. We’ll identify the correct wall strategy, finish specification, and material direction for your project. |
accentwallauthority.com | Wall Strategy Consultations for Toronto Developers & Property Managers